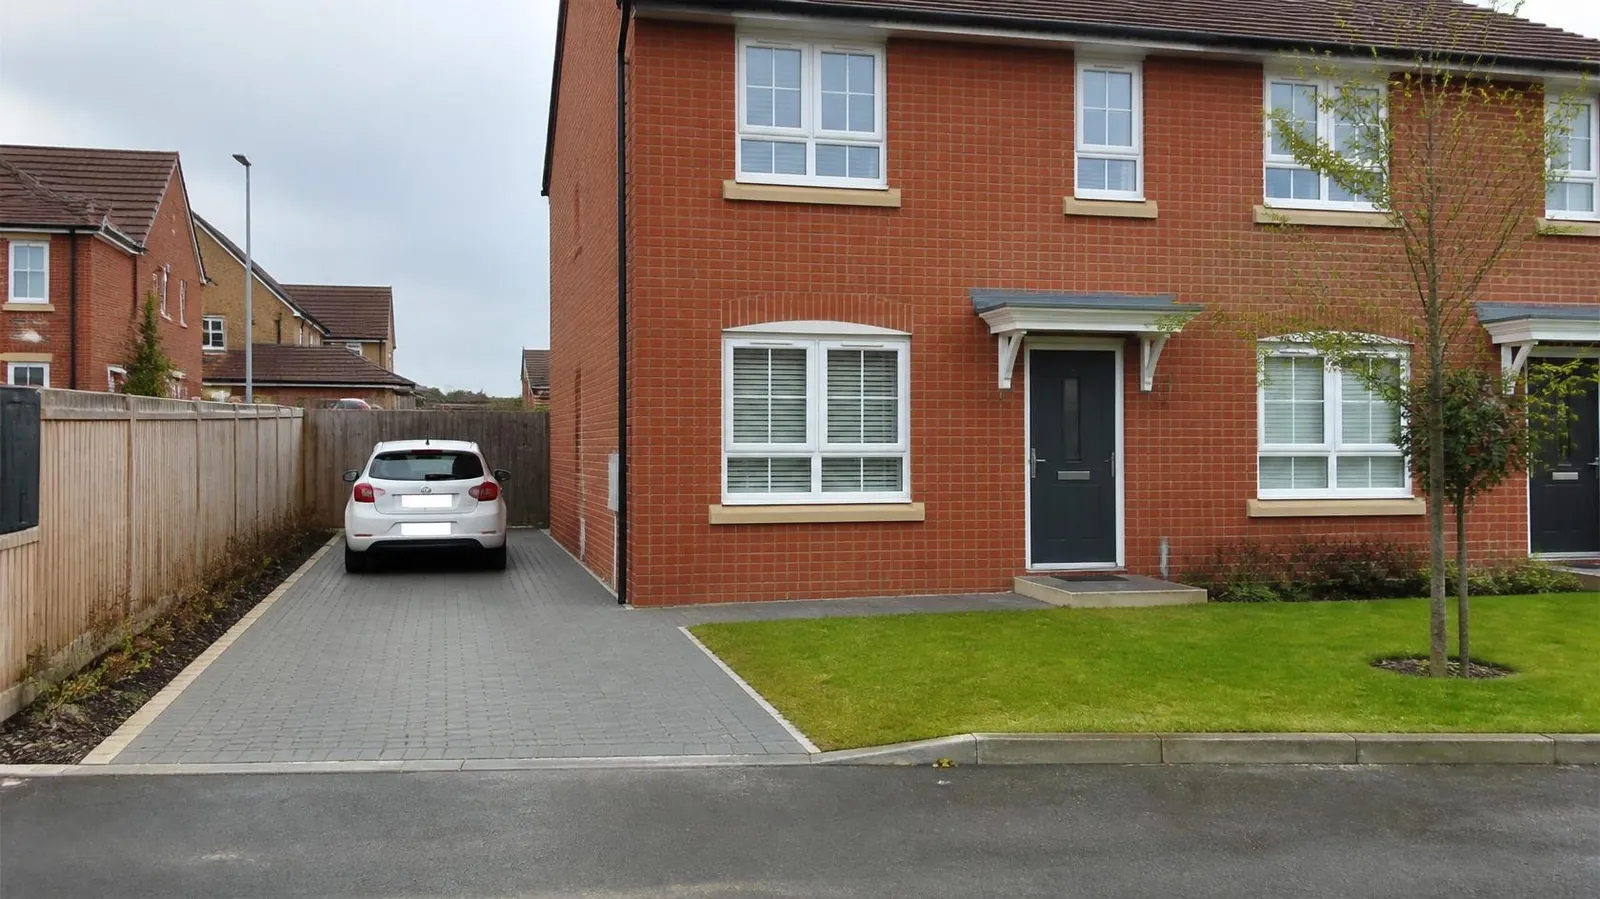
Hardwick's homes and parking
Hardwick shares a council ward with Salters Lane. At the 2021 Census the Hardwick and Salters Lane ward had 3,348 households, and its housing is mostly terraced (47%) and semi-detached (36%), with 9% detached and 8% flats. Only 39% of homes were owner-occupied, so most households rent from a housing association or private landlord. Some 38% had no car or van, and 21% had two or more.
The estate sits in the TS19 postcode district. Durham Road (the A177) runs along the eastern side, Harrowgate Lane to the north-west, and Hardwick Road, High Newham Road and Scurfield Road carry traffic through the middle. Street names follow themes: one group shares names with County Durham villages, such as Chilton Close, Consett Close and Cornforth Close, while newer roads are named after scientists and engineers, including Faraday Drive, Bessemer Crescent and Babbage Gardens. Schools include Hardwick Green Primary Academy and Harrow Gate Academy. The University Hospital of North Tees and the Hardwick Dene and Elmtree Woods nature reserve lie on the estate's edges.
What that means for a Hardwick driveway:
- Older semis and terraces often have a front garden but no drive. Converting the lawn means a new surface, edging, drainage and a new kerb crossing.
- Newer homes may already have a basic drive that owners want to widen for a second car or replace.
- Hospital parking pressure on nearby streets makes a private space more useful, but the council will look closely at visibility and footway use.
- Tenancies. Housing association and private tenants need the landlord's written consent first.
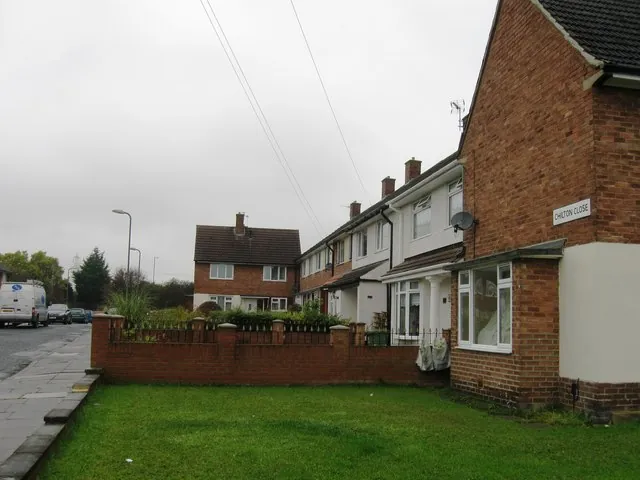
Ground and drainage in Hardwick
The British Geological Survey maps Hardwick on glacial till, a stony clay, over Sherwood Sandstone. The sandstone is deep below; what matters for a drive is the clay near the surface, which drains slowly. A new parking space needs a compacted stone sub-base on a membrane and a planned route for rainwater: a permeable surface, a fall to a lawn or border, or a soakaway sized for clay.
The Environment Agency's flood map shows no river flood zone within about 300 metres of central Hardwick, which is in Flood Zone 1. Bishopsgarth Beck runs to the south-west, and there is some Flood Zone 2 and 3 land within a kilometre along it. Surface water after heavy rain is the more likely local issue on clay, so keep the drive falling away from the house.
Council rules and the dropped kerb
Planning. There is no conservation area in Hardwick. On houses, a front-garden drive normally does not need planning permission if it is permeable or drains within the garden. More than five square metres of hard surface draining onto the road does need it, and flats always need permission.
The dropped kerb. Stockton-on-Tees Borough Council's driveway crossing guidance offers two routes:
- The council builds it. You apply online, the council assesses the site and sends a quote, and if you accept and pay, the council arranges the work.
- A private contractor builds it, but only one holding the council's Opening Up licence to work on the highway.
The council does not publish a fixed fee, so the price depends on the site. It considers whether there is room to park clear of the footway, visibility, nearby junctions and bus stops, street trees and lamp posts. Apply before building the drive, because a refused crossing leaves you with a space you cannot legally drive onto. More on our dropped kerbs page.
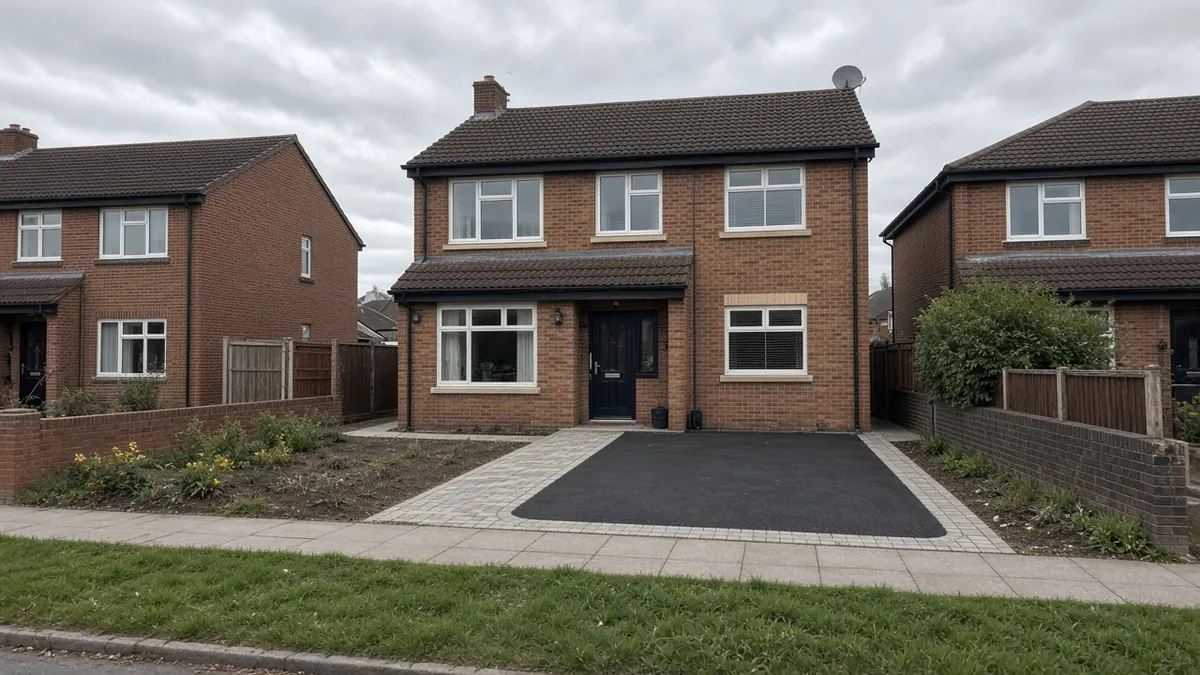
Making a Hardwick parking space
A single car space in a Hardwick front garden is usually around 15 to 20m². The first check is depth: a car has to sit fully off the footway, so we measure from the front wall or bay to the back of the pavement before anything else.
Gravel in a stabilising grid is the lowest-cost permeable option for a small space, tarmac and block paving sit in the middle, and resin bound gives the smoothest finish. On a garden this size, how the edges meet the house, the path and the neighbour's boundary takes as much thought as the surface.
The crossing is a separate job, priced by the council or the licensed contractor once the site has been assessed. Small jobs usually cost more per square metre than big ones, because the set-up is the same, and removing turf and topsoil adds to the work.
Tarmac and block paving are both practical for a small space. Gravel in a stabilising grid is the lowest-cost permeable option.
Nearby areas
- Roseworth: to the north-east, a 1950s estate of mostly semis with long front gardens.
- Bishopsgarth: to the south-west, with more detached and owner-occupied homes on sandier ground.
- Elm Tree: to the south, newer estates with wider frontages.
All areas are on our areas page.
Questions people ask in Hardwick
Can I park in my front garden if I rent in Hardwick?
Only with your landlord's written consent. At the 2021 Census most households in the Hardwick and Salters Lane ward rented, so this is the first step for many. The landlord may want to handle the council's dropped kerb application too.
Will the council allow a dropped kerb near the hospital?
The council assesses each site, looking at visibility, junctions, bus stops and footway use. Busy streets near the University Hospital of North Tees can raise extra safety questions. Apply online first and wait for the council's decision before building the drive.
Does Stockton council charge a set fee for a dropped kerb?
No fixed fee is published. If the council builds it, it sends a quote after assessing the site. You can instead use a contractor holding its Opening Up licence.
Do I need planning permission for a small Hardwick drive?
Not usually for a house, if the surface is permeable or drains into the garden. More than five square metres of hard surface draining onto the road needs permission, and flats always need it. Hardwick has no conservation area.
Sources: ONS Census 2021, Hardwick and Salters Lane ward (TS044, TS045, TS054 via Nomis); BGS Geology Viewer, 1:50,000; Environment Agency flood map for planning; OpenStreetMap (road, school and landmark names); Stockton-on-Tees Borough Council: apply for a driveway crossing; GOV.UK: permeable surfacing of front gardens.